
LED Panel Lighting Considerations for Buildings with Multiple Work Zones
Planning LED panel lighting for a building with multiple work zones? Compare fixtures, brightness, color temperature, controls, and long-term operating costs.
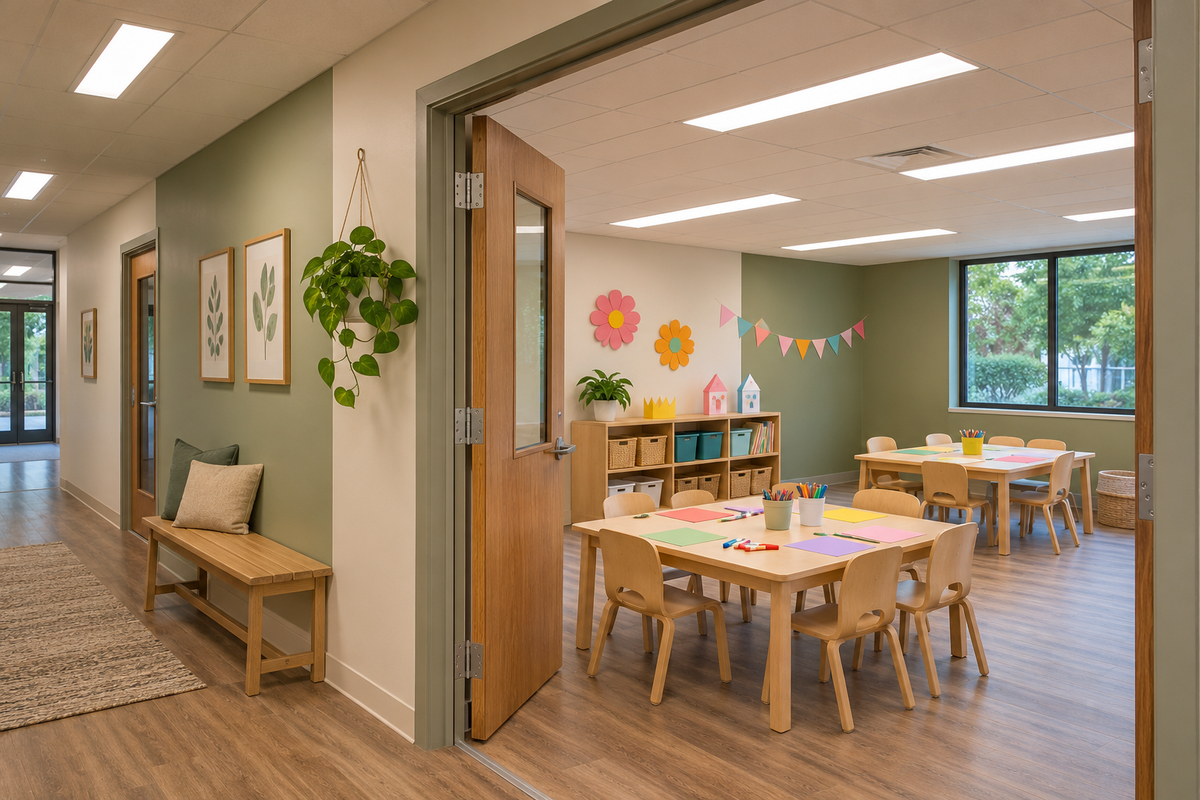
Modern commercial buildings rarely operate as single-purpose environments. Offices, educational institutions, healthcare facilities, and industrial properties increasingly accommodate multiple activities within the same building, each with distinct lighting requirements. A workspace designed for detailed computer tasks may sit beside a collaborative meeting area, while nearby corridors, reception spaces, and storage rooms demand entirely different levels of illumination.
For building owners and facility managers, this complexity makes lighting design an operational consideration rather than a simple fixture selection decision. LED panel lighting offers an adaptable solution, but achieving consistent performance requires careful planning across the building's various functional zones.
Understanding Lighting Requirements Across Different Work Zones
Buildings containing multiple work zones present a fundamental challenge because lighting needs are determined by the activities performed within each space. Administrative offices typically require comfortable, uniform illumination that supports prolonged computer use, document review, and everyday communication. Conference rooms need lighting that accommodates presentations, discussions, and video meetings without creating distracting reflections.
Technical workstations, laboratories, and production areas may require higher illumination levels to support precision and visual accuracy. Meanwhile, corridors and transitional spaces generally need less intense lighting while maintaining visibility and safe movement. Treating these environments as though they share identical lighting requirements can compromise comfort, increase energy consumption, and limit operational efficiency.
A successful lighting strategy begins with identifying the purpose, occupancy patterns, and visual demands of every work zone. Facility managers should examine how frequently each area is used, whether activities change during the day, and how much natural daylight enters the space. They must also consider the age and visual needs of occupants, the reflectance of surrounding surfaces, and the positioning of furniture and equipment.
In open-plan offices, for example, a uniform ceiling layout may appear visually consistent but fail to address differences between computer-intensive workstations and collaborative seating areas. Similarly, a shared workspace used for both detailed assembly and informal meetings may require adjustable illumination rather than a fixed lighting output. These assessments establish a practical foundation for determining where LED panels should be installed and how their output should be controlled.
Lighting designers frequently evaluate workplace requirements using illuminance, measured in lux, which describes the amount of light reaching a surface. The appropriate level depends on the task and applicable lighting standards rather than the room's dimensions alone. General office work often uses approximately 300 to 500 lux as a preliminary design reference, while visually demanding tasks may require more illumination.
Corridors and circulation areas can often operate at lower levels, provided safety, visibility, and applicable building requirements are satisfied. These figures should be treated as starting points because actual specifications depend on the relevant standards, tasks, and environmental conditions. A zone-based assessment helps avoid the common mistake of installing excessively bright fixtures throughout a building simply to accommodate its most demanding workspace.
Selecting LED Panel Fixtures for Diverse Building Applications
Choosing appropriate LED panels involves more than comparing wattage and fixture dimensions. Commercial panels vary in light output, efficacy, optical design, color characteristics, dimming capability, and installation configuration. A fixture suitable for a small private office may not perform equally well in a large training room or an expansive administrative floor.
Standard rectangular and square formats, including nominal 1-by-4-foot, 2-by-2-foot, and 2-by-4-foot configurations, can accommodate many suspended ceiling systems. However, ceiling height, mounting conditions, architectural constraints, and maintenance access must also influence the selection process. Evaluating these characteristics together allows project teams to establish consistency without sacrificing performance in individual work zones.
Once the lighting requirements of individual zones have been established, the next challenge is identifying fixtures that meet those specifications without introducing unnecessary variation across the building. Purchasing teams often need to compare several panel configurations, particularly when open offices, meeting rooms, and technical spaces require different levels of illumination. Comparing fixture options through established electrical suppliers can help purchasing teams evaluate different specifications while keeping procurement organized.
Suppliers such as BuyRite Electric make it easier to explore a dedicated range of LED panel lights, giving buyers a starting point for identifying fixtures suited to different workspace requirements. Comparing their available models based on lumen output, color temperature, dimming compatibility, and fixture dimensions helps buyers identify appropriate options for each workspace. This approach also supports more consistent purchasing decisions and reduces the risk of selecting fixtures that create compatibility or maintenance challenges later.
Fixture selection should also account for the building's anticipated operational changes. A property with frequently reconfigured workstations may benefit from panels that support compatible dimming controls and flexible lighting arrangements. Spaces with relatively permanent layouts can prioritize predictable illumination and straightforward maintenance.
For environments operating extended hours, reliability and thermal performance become particularly important because fixtures accumulate operating time more rapidly. Product documentation should establish suitable operating conditions, expected service life, and compliance with relevant safety requirements. Selecting fixtures with these longer-term considerations in mind reduces the likelihood of premature replacement, inconsistent lighting quality, and expensive modifications after installation.
Managing Brightness, Uniformity, and Visual Comfort
Brightness is one of the most visible elements of commercial lighting design, but increased illumination does not automatically produce better working conditions. Excessive brightness can create discomfort, particularly in areas where employees spend long periods viewing computer displays or working with reflective materials. Insufficient illumination presents a different problem by reducing visual clarity and making certain tasks more difficult.
Buildings with several work zones must therefore balance overall illumination with the specific visual requirements of each environment. LED panels can distribute light across relatively broad surfaces, making them suitable for achieving consistent general illumination. Their effectiveness, however, depends on fixture placement, optical characteristics, mounting height, and the surrounding interior finishes.
Uniformity describes how consistently illumination is distributed across a designated area. Poor uniformity can produce noticeable differences between brightly illuminated surfaces and darker sections of a workspace. These variations may become distracting when employees frequently shift their attention between different parts of a room.
In large open-plan offices, closely spaced fixtures may produce excessive illumination and unnecessary energy use, while widely spaced fixtures can create uneven coverage. Designers should use photometric calculations to evaluate the proposed fixture arrangement before installation. Such calculations help determine appropriate spacing, assess minimum and average illumination levels, and identify areas where supplemental lighting may be necessary.
Glare management is equally important because employees experience light through their actual fields of view rather than through measured illuminance alone. Direct glare occurs when bright fixtures enter an occupant's line of sight, while reflected glare can develop on computer monitors, polished surfaces, and other reflective materials. Diffuser design, fixture luminance, ceiling placement, and workstation orientation all influence these conditions.
Panels with appropriate optical control can help reduce discomfort, although no single diffuser configuration eliminates glare in every environment. Designers should consider the location of screens, seating arrangements, and frequently used sightlines when establishing fixture positions. A well-balanced lighting system supports visibility without forcing occupants to compensate for excessive brightness or distracting reflections.
Choosing Color Temperature and Color Rendering for Each Zone
Color temperature influences how a workplace appears and how occupants perceive its lighting conditions. Measured in kelvin, correlated color temperature describes whether a white light source appears relatively warm, neutral, or cool. Commercial LED panels commonly offer options around 3000K, 3500K, 4000K, and 5000K, although available specifications vary by manufacturer.
Warmer lighting may suit lounges, reception areas, and informal collaboration spaces where a welcoming atmosphere is desirable. Neutral white lighting is frequently selected for offices, classrooms, and general work areas because it can provide a balanced visual appearance. Cooler white lighting may be appropriate for certain technical environments, but its suitability depends on the task, surrounding finishes, and occupant preferences.
Using dramatically different color temperatures throughout one building can create unintended visual discontinuity. Employees moving between adjacent work zones may notice abrupt changes in the appearance of walls, furniture, and other interior surfaces. Such differences can make an otherwise coordinated workplace feel inconsistent, particularly where rooms share open sightlines.
A building-wide color temperature strategy can establish a common appearance while allowing selected spaces to use different settings for functional reasons. For example, an organization might specify neutral white lighting across its primary office floors while choosing warmer tones for reception and employee relaxation areas. The objective is not to eliminate variation but to ensure that every variation serves a recognizable operational or architectural purpose.
Color rendering provides another important consideration, particularly in buildings containing work involving materials, graphics, samples, or visual inspection. The Color Rendering Index, commonly called CRI, is one measure used to evaluate how a light source renders colors compared with a reference illuminant. A CRI of 80 or higher is often suitable for general commercial applications, while tasks involving critical color judgment may benefit from more demanding specifications.
However, CRI alone does not fully describe all aspects of color quality, and specialized work may require additional evaluation of color fidelity and consistency. Facility managers should also consider differences in color appearance between fixtures purchased at different times or from different manufacturers. Consistent specifications and documented color tolerances help maintain a coherent lighting environment as equipment is replaced or expanded.
Integrating Lighting Controls and Occupancy-Based Automation
Lighting controls have become a central component of efficient multi-zone building design because different areas rarely operate on identical schedules. A conference room may remain empty for much of the day, while a customer service department operates continuously during business hours. Training spaces may experience irregular occupancy, and shared offices can accommodate changing employee attendance patterns.
If every fixture remains fully illuminated regardless of actual use, substantial portions of the building's lighting energy may be consumed unnecessarily. Dividing LED panels into independently controlled groups allows lighting output to correspond more closely with occupancy and operational needs. This zoning approach also gives facility managers greater control over how lighting performs during different stages of the working day.
Occupancy sensors can automatically switch or dim lighting according to detected activity, reducing the need for occupants to operate controls manually. Vacancy-based systems require occupants to activate lighting and then turn it off automatically after the space becomes unoccupied, where permitted and appropriate. Daylight-responsive controls adjust electric lighting output based on available natural illumination, particularly in areas near windows and skylights.
Scheduling functions can establish operating patterns for departments with predictable working hours. These systems can operate independently or be incorporated into a centralized building management platform. Their effectiveness depends on suitable sensor placement, control programming, calibration, and coordination with the building's actual occupancy patterns.
Control compatibility should be evaluated before fixtures are purchased because not every LED driver supports the same dimming interface. Common commercial control approaches include compatible 0-to-10-volt dimming and networked digital lighting systems, but the appropriate choice depends on project requirements. Incorrect combinations of drivers and controls can produce flickering, inconsistent dimming behavior, or fixtures that fail to reach the desired light level.
Building operators should also establish sensible default settings and provide occupants with appropriate manual control where needed. Commissioning is essential to confirm that sensors detect activity correctly, daylight controls respond predictably, and adjacent zones operate as intended. When implemented properly, lighting automation reduces unnecessary operation while preserving the flexibility required by complex workplaces.
Addressing Ceiling Layouts, Electrical Infrastructure, and Installation Constraints
Multi-zone buildings frequently contain different ceiling configurations, making installation planning an important part of LED panel specification. Suspended grid ceilings can accommodate compatible recessed panels, while exposed structural ceilings may require surface-mounted or suspended fixtures. Conference rooms with decorative ceilings can present different mounting challenges from conventional office areas.
Mechanical equipment, ventilation outlets, fire protection components, and other ceiling-mounted systems can also restrict the available fixture locations. These constraints may affect both the visual arrangement of panels and their ability to deliver uniform illumination. Lighting layouts should therefore be coordinated with architectural and mechanical plans rather than developed independently.
Electrical infrastructure introduces additional considerations, particularly in buildings undergoing partial renovation. Existing wiring, circuit capacity, control arrangements, and accessible installation spaces may not support every proposed fixture without modification. Although LED panels generally consume less electricity than many older lighting technologies, total circuit loading must still be calculated according to the proposed equipment.
Drivers, emergency lighting provisions, junction boxes, and connection methods should meet applicable electrical and building code requirements. Installers must also confirm that selected fixtures are listed or certified for their intended installation conditions and compatible with the ceiling assemblies involved. Early coordination with qualified electrical professionals can identify potential conflicts before they result in expensive construction changes.
Installation sequencing becomes especially important when a building must remain operational during lighting upgrades. Work may need to proceed in stages so that occupied departments retain adequate lighting and essential activities continue without major interruption. In such circumstances, facility managers should establish temporary lighting arrangements, safe work areas, and clearly defined installation schedules.
Compatibility with existing ceiling grids may simplify replacement, but older fixtures and building conditions should be inspected rather than assumed to match new products. Testing should verify correct electrical operation, proper fixture alignment, functional controls, and adequate illumination in the completed work zones. A coordinated installation plan limits disruption while helping ensure that the finished system performs according to design expectations.
Evaluating Energy Efficiency and Long-Term Operating Costs
Energy efficiency is a major reason property owners consider LED panel lighting, particularly in buildings with extensive illuminated floor areas. However, the lowest-wattage fixture is not necessarily the most economical option if it fails to provide adequate illumination. Lighting designers should assess luminous efficacy, typically expressed in lumens per watt, alongside optical performance and actual task requirements.
A highly efficient panel may deliver more usable light for a given electrical input, but fixture distribution and placement remain important. Energy consumption also depends on operating hours, control settings, occupancy patterns, and the extent to which natural daylight reduces the need for artificial lighting. Evaluating these factors together provides a more meaningful picture of potential savings than comparing fixture wattages in isolation.
A practical financial assessment begins by calculating the expected annual electricity consumption of the proposed lighting system. For example, a building with 200 LED panels rated at 40 watts each has a connected lighting load of 8 kilowatts when all fixtures operate at their rated input power. If those panels operate for 3,000 hours annually, their estimated consumption would be 24,000 kilowatt-hours before accounting for dimming, controls, or other operating variations.
At an illustrative electricity rate of $0.15 per kilowatt-hour, that consumption would represent approximately $3,600 in annual energy costs. Actual expenses will differ according to local utility rates, operating schedules, demand charges, and other billing conditions. The calculation nevertheless demonstrates how fixture quantity and operating hours influence lighting expenditure across a large property.
Long-term financial performance also depends on maintenance, equipment reliability, and replacement requirements. Commercial LED panels can offer extended operating life, but actual longevity is influenced by driver quality, thermal management, operating conditions, and manufacturing standards. Published lifetime figures should be interpreted carefully because LED light output typically declines over time rather than ending abruptly at a specified hour.
Facility managers should review manufacturer lifetime claims, lumen maintenance data, warranty provisions, and replacement component availability. A lower initial purchase price may offer limited value if equipment requires frequent service or generates inconsistent performance across different zones. Lifecycle cost analysis provides a stronger basis for purchasing decisions because it incorporates installation, energy use, maintenance, and anticipated replacement expenses.
Planning for Adaptability, Maintenance, and Future Workspace Changes
Commercial workplaces are continually evolving as organizations adjust staffing patterns, departmental structures, and technology requirements. A floor originally designed for assigned desks may later become a combination of collaborative spaces, private meeting rooms, and flexible workstations. Lighting systems installed without regard for these changes can quickly become operational constraints.
Fixed control zones may no longer correspond to new room boundaries, while existing panel arrangements may not adequately illuminate relocated work surfaces. Building owners should therefore evaluate how easily a proposed lighting system can accommodate future modifications. Flexible controls, accessible electrical infrastructure, and consistent fixture specifications can reduce the cost and complexity of subsequent renovations.
Maintenance planning deserves attention at the specification stage because large buildings may contain hundreds or thousands of individual lighting fixtures. Standardizing selected panel models can simplify spare-part inventory, replacement procedures, and technical support requirements. However, standardization should not override the distinct performance needs of specialized work zones.
Facility managers may benefit from maintaining a limited number of fixture families that share compatible electrical and control characteristics. Documenting panel specifications, driver models, installation locations, and warranty information can also streamline troubleshooting. These measures help maintenance teams respond efficiently when fixtures fail, controls malfunction, or lighting performance deteriorates over time.
The growing use of connected building technologies creates further opportunities to integrate lighting with broader facility operations. Networked lighting systems can provide information about occupancy patterns, operating schedules, control status, and, in some systems, equipment performance. Such information may help property managers identify underused spaces and adjust lighting operation to changing demand.
Nevertheless, connected systems introduce considerations involving cybersecurity, software support, interoperability, and long-term vendor dependence. Organizations should assess whether the benefits of advanced connectivity justify the additional infrastructure and management responsibilities. A future-ready lighting strategy balances technological capability with practical maintenance requirements and the expected life of the building.
Establishing a Coordinated Lighting Strategy for the Entire Building
The most effective LED panel installations are the result of coordinated decisions rather than isolated fixture purchases. Architects, lighting designers, electrical contractors, facility managers, and building occupants each contribute information that can improve the final design. Architects understand spatial organization and interior finishes, while lighting specialists evaluate illumination distribution, glare, and visual performance.
Electrical professionals determine installation feasibility and compliance requirements, and facility managers contribute knowledge about schedules, maintenance practices, and operating costs. Occupants can provide valuable insight into existing visual discomfort and the practical requirements of their work. Bringing these perspectives together early can prevent expensive revisions and produce a system better aligned with real working conditions.
A coordinated strategy should begin with a room-by-room assessment and develop into a documented set of lighting performance requirements. These specifications can identify target illuminance, uniformity expectations, color characteristics, glare considerations, control functions, and equipment standards for each zone. Photometric modeling can then be used to test fixture arrangements before installation begins.
Where practical, sample installations may help stakeholders assess visual comfort and fixture appearance in representative environments. Following installation, commissioning should confirm that equipment and controls operate as intended, with measurements taken where necessary to verify lighting performance. Post-occupancy feedback provides an additional opportunity to refine settings and correct issues that were not apparent during the design process.
Ultimately, LED panel lighting in a multi-zone building should be evaluated as an integrated operating system rather than a collection of ceiling fixtures. Appropriate illumination can support visual comfort, improve the usability of workspaces, and help building operators avoid unnecessary energy consumption. Effective zoning allows different departments to function according to their individual needs without creating an inconsistent experience throughout the property.
Reliable equipment and thoughtful installation practices can reduce maintenance demands, while adaptable controls help accommodate changing occupancy and workplace configurations. The strongest projects balance technical performance, financial discipline, and the everyday needs of building occupants. For property owners planning new construction or renovations, that combination offers a practical framework for creating lighting systems that remain effective as the building and its operations evolve.


